Listed by: Irma Moreno, Trust Properties USA
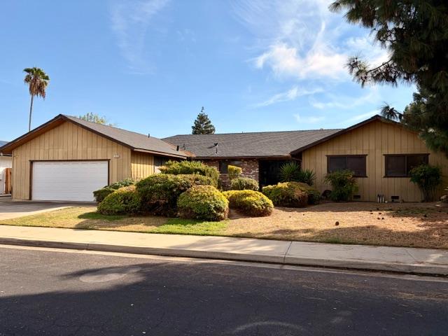
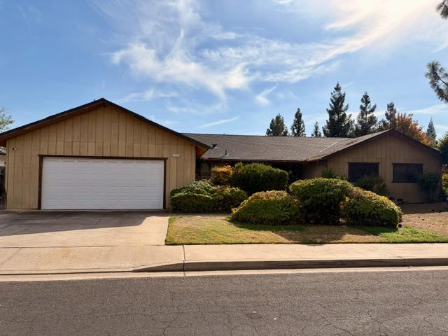
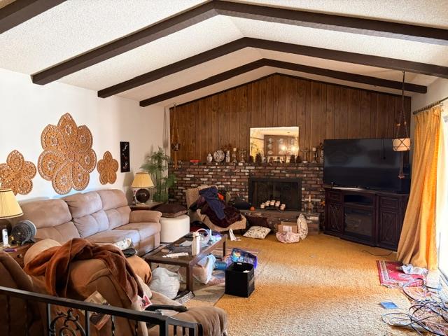
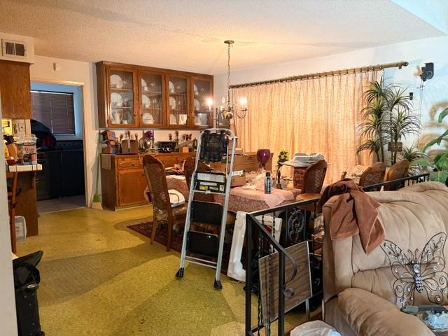
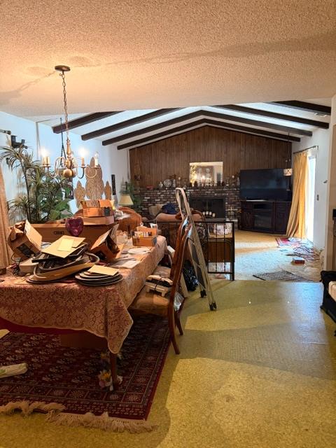
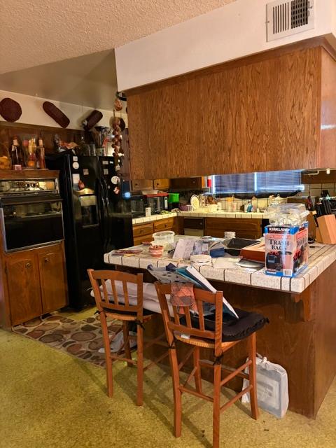
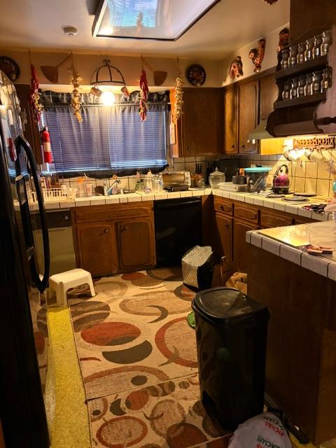
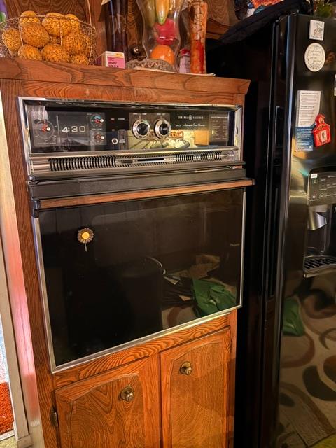
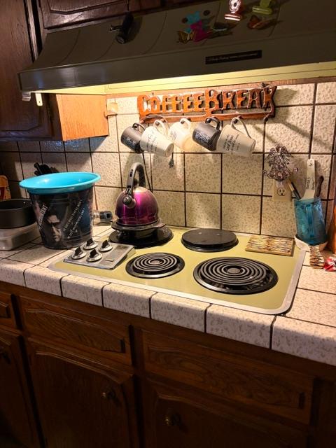
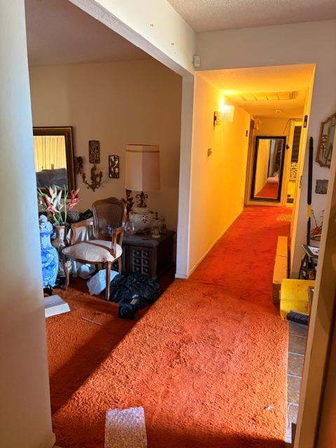
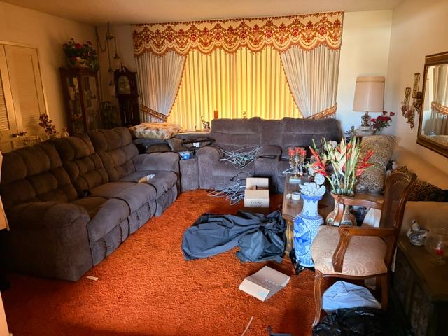
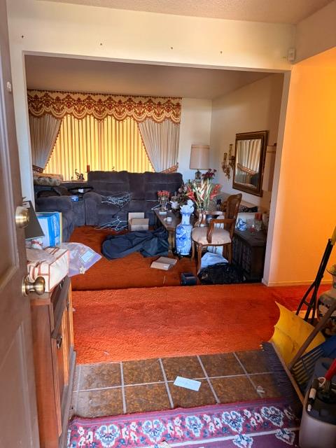
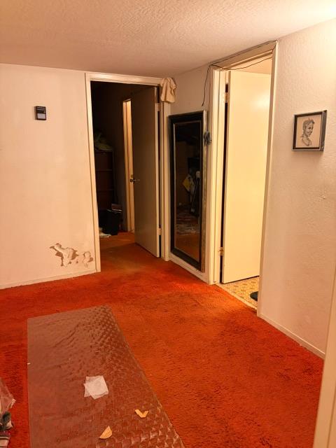
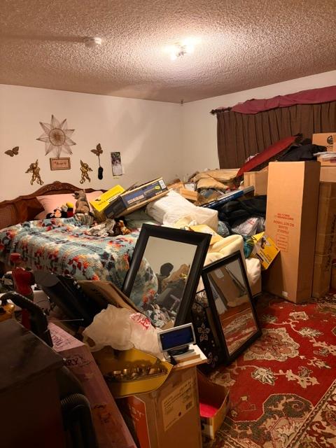
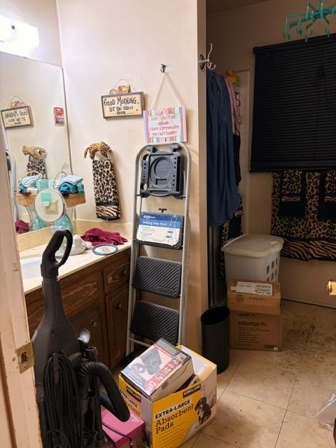
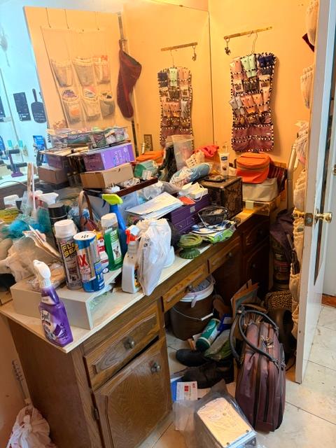
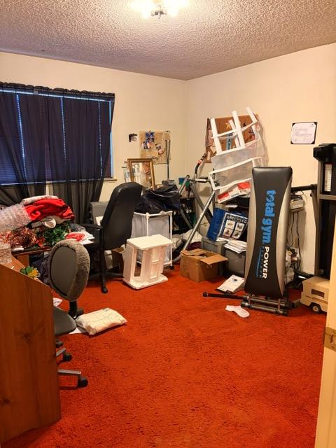
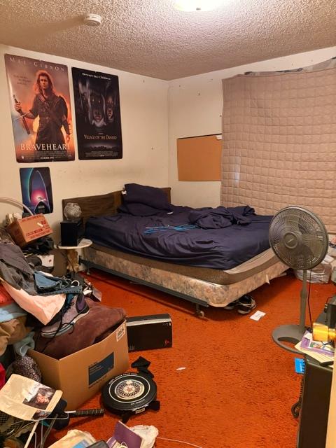
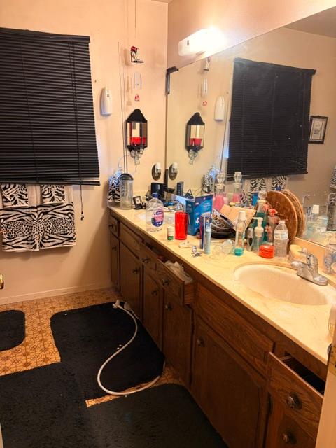
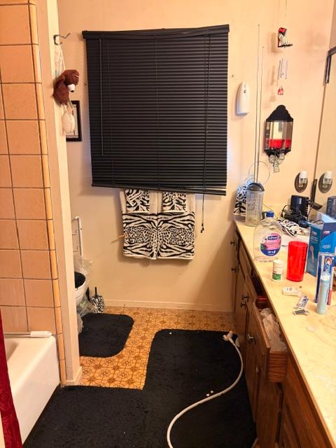
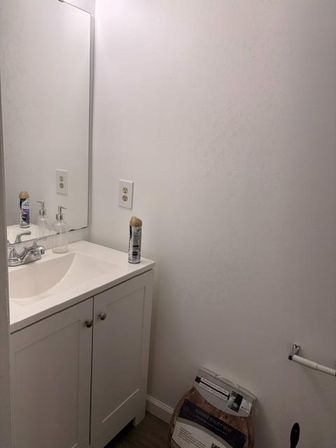
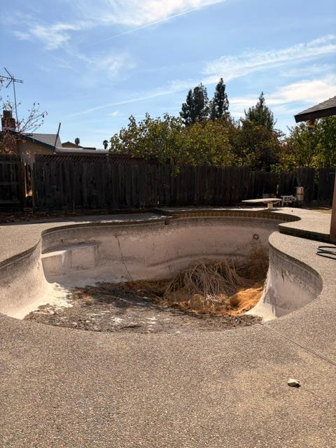
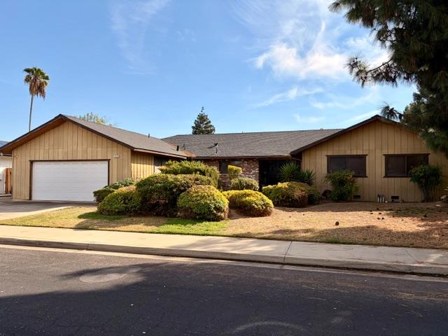
Opportunity awaits! This home is ideal for investors or buyers looking to customize a property and add value. The home needs updating and repairs, including a new A/C unit, pool replastering, and new pool equipment. Solar system is subject to an assumable PPA agreement. Bring your vision an explore the possibilities. Property to be sold AS-IS. Don’t miss this opportunity to unlock it’s potential!
Listing courtesy of Irma Moreno of Trust Properties USA 
Data services provided by IDX Broker

| Price: | 399,950 |
| Address: | 2046 Mitchell Avenue |
| City: | Clovis |
| County: | Fresno |
| State: | California |
| Zip Code: | 93611 |
| MLS: | 657286 |
| Year Built: | 1983 |
| Square Feet: | 2,185 |
| Acres: | 0.221 |
| Lot Square Feet: | 0.221 acres |
| Bedrooms: | 3 |
| Bathrooms: | 2.5 |
| apn: | 55119403S |
| spa: | no |
| area: | 611 |
| pool: | yes |
| floor: | Concrete |
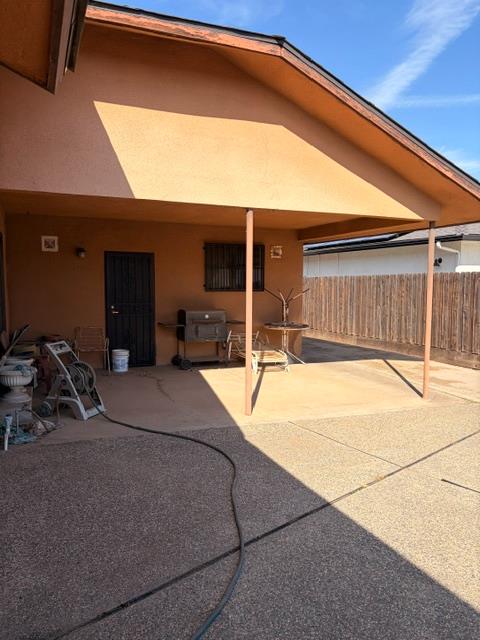
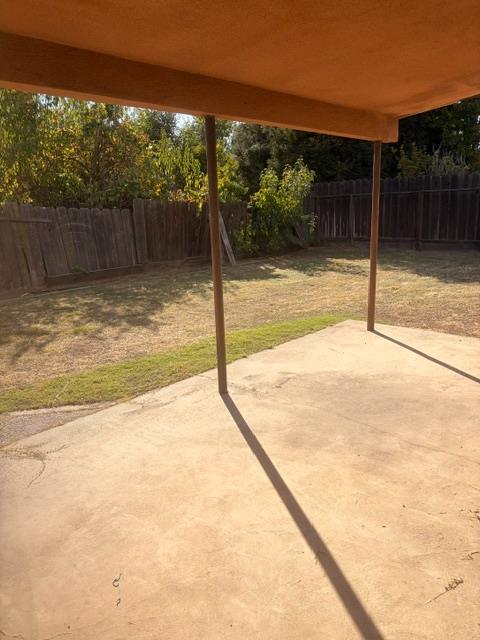
| patio: | Covered |
| solar: | Yes |
| style: | Ranch |
| terms: | Cash |
| kitchen: | Built In Range/Oven, Electric Appliances, Disposal, Dishwasher, Trash Compactor |
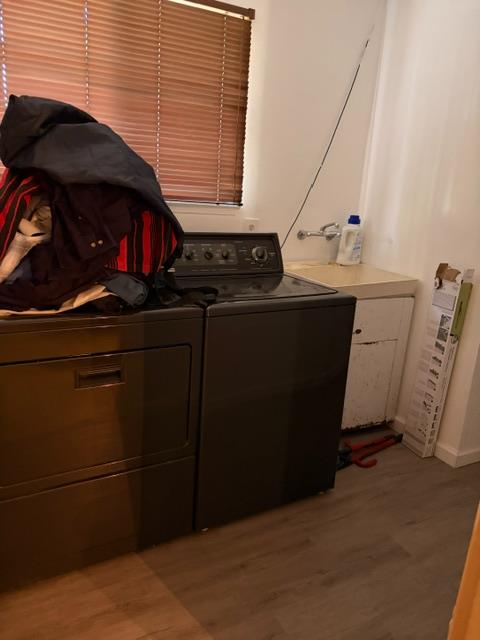
| laundry: | Utility Room, Gas Hook Up, Electric Hook Up |
| parking: | Auto Opener, Street |
| roofing: | Composition |
| basement: | None |
| exterior: | Stucco, Wood, Brick |
| fipsCode: | 19 |
| flooring: | Carpet, Laminate, Vinyl |
| poolType: | In Ground |
| leaseType: | Net |
| solarType: | Power Purchase AGMT |
| directions: | From Armstrong and Barstow head South on Armstrong and Right on Mitchell |
| extraRooms: | Family Room |
| garageType: | Attached |
| kitchenDim: | 0 x 0 |
| sewerWater: | Public Water, Public Sewer |
| 1stLoanType: | Free & Clear |
| allowVowAvm: | 1 |
| association: | Fresno MLS |
| gasElectric: | Public Utilities |
| schoolName1: | Clovis |
| schoolName2: | Clark |
| schoolName3: | Clovis Elementary |
| schoolType1: | High School |
| schoolType2: | Junior High School |
| schoolType3: | Grade School |
| bathFeatures: | Tub/Shower, Shower |
| daysOnMarket: | 8 |
| extraroomDim: | 0 x 0 |
| greatroomDim: | 0 x 0 |
| onMarketDate: | 2026-10-27T00:00:00+00:00 |
| pricePerAcre: | 1808910 |
| reoBankOwned: | no |
| 2ndbedroomDim: | 0 x 0 |
| 3rdbedroomDim: | 0 x 0 |
| 4thbedroomDim: | 0 x 0 |
| agreementType: | Exclusive Right To Sell |
| eatingAreaDim: | 0 x 0 |
| familyroomDim: | 0 x 0 |
| fireplaceType: | Masonry |
| livingroomDim: | 0 x 0 |
| lotDimensions: | 90X107 |
| lotSizeSource: | (Tax Records) |
| heatingCooling: | Central Heat & Cool |
| lotMeasurement: | SqFt |
| mainbedroomDim: | 0 x 0 |
| schoolDistrict: | Clovis Unified |
| utilityroomDim: | 0 x 0 |
| leasedEquipment: | Solar Panels |
| numOfFireplaces: | 1 |
| residentialArea: | Urban |
| transactionType: | Sale |
| lotSquareFootage: | 9630 |
| reportsAvailable: | NHD, Prelim Title Report, Seller Disclosure |
| uniqueConditions: | Probate |
| crossStreetAddress: | Barstow/Armstrong |
| diningRoomFeatures: | Formal, Family Room/Area |
| masterBedroomLevel: | Lower |
| pictureCountPublic: | 25 |
| pricePerSquareFoot: | 183.04 |
| propertyDisclaimer: | Information herein deemed reliable but not guaranteed, representations are approximate, individual verification recommended. |
| formaldiningroomDim: | 0 x 0 |
| squareFootageSource: | Tax Records |
| listingAgentIdxEmail: | irmamoreno78@outlook.com |
| listingAgentIdxPhone: | 559-917-8888 |
| originatingSystemName: | Fresno Multiple Listing System |
| cumulativeDaysOnMarket: | 8 |