


Listed by: Natalie Alchadeff, DRE #01888998 from Trust Properties USA,Inc
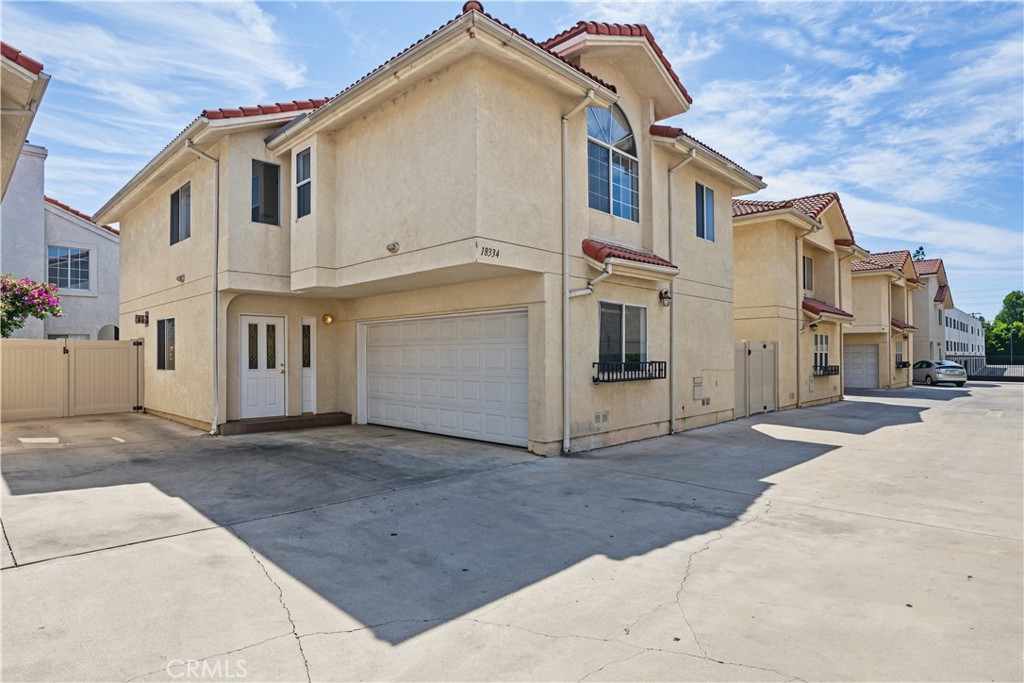
Welcome to this 4-bedroom, 3.5-bath, 2-story townhouse tucked away in a gated community of just 7 homes. With no shared walls, a U-shaped wraparound patio, and an attached 2-car garage, this spacious residence offers the privacy and feel of a single-family home.The main level is light and bright, featuring a welcoming living room with a cozy fireplace and dining area. The large kitchen offers a breakfast/bar counter and opens to an additional living space. Both living areas feature sliding doors that open to the private outdoor space, creating an easy flow between indoor and outdoor living, perfect for entertaining.A convenient half bath, coat closet, ample under-stair storage, and attached 2-car garage with direct access to the home complete the first floor.Upstairs, you’ll find 4 spacious bedrooms, 3 full bathrooms, and an oversized laundry room. The spacious primary suite features a large walk-in closet and private bathroom with dual sinks, a standing shower, soaking tub. A 2nd bedroom offers its own private full bathroom, creating a comfortable secondary suite. Two additional bedrooms share a full hallway bathroom. The generously sized laundry room includes a large utility sink and plenty of room for storage.Recent upgrades include a newer A/C system installed in 2025 and a water heater installed in 2024. With low HOA fees of only $150 per month, this home offers an exceptional combination of space, privacy, and convenience.
Data services provided by IDX Broker

| Price: | 765,000 |
| Address: | 18334 Keswick St. |
| City: | Reseda |
| County: | Los Angeles |
| State: | California |
| Zip Code: | 91335 |
| MLS: | SR26189052 |
| Year Built: | 2001 |
| Square Feet: | 2,062 |
| Acres: | 0.497 |
| Lot Square Feet: | 0.497 acres |
| Bedrooms: | 4 |
| Bathrooms: | 4 |
| Half Bathrooms: | 1 |
| clip: | 9109693076 |
| view: | None |
| sewer: | Public Sewer |
| spaYN: | no |
| levels: | Two |
| taxLot: | 1 |
| viewYN: | no |
| cooling: | Central Air |
| country: | US |
| heating: | Central |
| flooring: | Laminate |
| garageYN: | yes |
| coolingYN: | yes |
| heatingYN: | yes |
| appliances: | Dishwasher, Gas Range, Microwave |
| directions: | Sherman Way and Reseda |
| entryLevel: | 1 |
| commonWalls: | No Common Walls |
| disclosures: | Covenants/Restrictions Disclosure, HOA Disclosure |
| fireplaceYN: | yes |
| landLeaseYN: | no |
| lotFeatures: | 6-10 Units/Acre |
| lotSizeArea: | 21648 |
| spaFeatures: | None |
| waterSource: | Public |
| garageSpaces: | 2 |
| listingTerms: | Cash, Cash to New Loan, Conventional |
| lotSizeUnits: | Square Feet |
| mlsAreaMajor: | RES - Reseda |
| parkingTotal: | 2 |
| poolFeatures: | None |
| storiesTotal: | 2 |
| associationYN: | yes |
| entryLocation: | 1 |
| lotSizeSource: | Assessor |
| poolPrivateYN: | no |
| structureType: | House |
| associationFee: | 150 |
| commonInterest: | Condominium |
| elevationUnits: | Feet |
| associationName: | Keswick Regency |
| laundryFeatures: | Inside, Laundry Room, Upper Level |
| livingAreaUnits: | Square Feet |
| parkingFeatures: | Door-Multi, Garage, Guest, Side By Side |
| yearBuiltSource: | Assessor |
| attachedGarageYN: | yes |
| interiorFeatures: | Breakfast Bar, Cathedral Ceiling(s), High Ceilings, Open Floorplan, All Bedrooms Up, Multiple Primary Suites, Primary Suite, Walk-In Closet(s) |
| livingAreaSource: | Assessor |
| fireplaceFeatures: | Electric, Living Room |
| leaseConsideredYN: | no |
| lotSizeSquareFeet: | 21648 |
| newConstructionYN: | no |
| seniorCommunityYN: | no |
| highSchoolDistrict: | Los Angeles Unified |
| numberOfUnitsTotal: | 1 |
| propertyAttachedYN: | no |
| associationAmenities: | Controlled Access, Insurance, Pets Allowed |
| listAgentStateLicense: | 01888998 |
| patioAndPorchFeatures: | Concrete, Wrap Around |
| customPropertyRoomType: | Walk-In Closet, Primary Bedroom, Separate Family Room, Laundry, All Bedrooms Up, Two Primaries, Kitchen, Living Room, Family Room, Primary Suite, Primary Bathroom |
| associationFeeFrequency: | Monthly |
| coListAgentStateLicense: | 02163000 |
| customPropertyEatingArea: | Breakfast Counter / Bar, In Living Room, Area |
| numberOfUnitsInCommunity: | 7 |
| specialListingConditions: | Standard |
| propertySubTypeAdditional: | Townhouse |
| customPropertyDateModified: | 2026-09-19T22:44:39+00:00 |
| customPropertyDpResourceYN: | 1 |
| customPropertyRoomKitchenFeatures: | Pots & Pan Drawers |
| customPropertyOriginatingSystemKey: | 554743830 |
| customPropertyRoomBathroomFeatures: | Soaking Tub, Shower in Tub, Exhaust fan(s), Walk-in shower, Separate tub and shower, Privacy toilet door, Bathtub, Double Sinks in Primary Bath, Vanity area, Shower |


