


Listed by: Oren Kozikaro, DRE #02163000 from Trust Properties USA,Inc
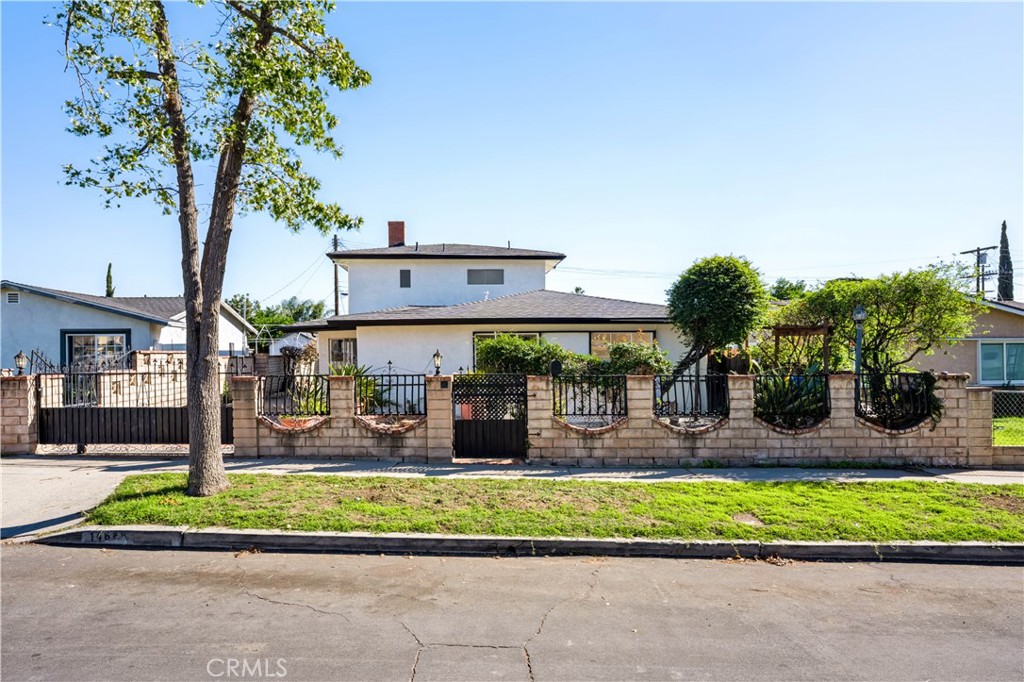
3 bed + 2 bath home in the heart of Mission Hills offering 1,935 sq. ft. of living space on a 5,401 sq. ft. lot. Ready to enjoy today with room to make it your own over time. Front door opens to the living area featuring brand new carpet and a two-way stone fireplace. A second living area showcases the other side of the fireplace along with brand new carpet and built-in shelving. The kitchen has been refreshed with brand new stainless steel appliances and luxury vinyl plank flooring. Laundry is conveniently located just off the kitchen. The main level boasts two bedrooms and a full bathroom. Upstairs, the primary suite features a double-sink vanity in the en-suite bathroom. Brand new carpet continues throughout the bedrooms while both bathrooms feature brand new luxury vinyl plank flooring. The paved backyard offers space to create an outdoor setting for entertaining and relaxing. A detached garage provides ADU potential. Mission Hills home is nearby the Mission San Fernando Rey de España, O’Melveny Park, Brand Park, the shops and restaurants of Downtown San Fernando, plenty of dining, shopping, entertainment and much more! Trust Sale.
Data services provided by IDX Broker

| Price: | 775,000 |
| Address: | 14648 Kalisher Street |
| City: | San Fernando |
| County: | Los Angeles |
| State: | California |
| Zip Code: | 91340 |
| MLS: | SR26239007 |
| Year Built: | 1951 |
| Square Feet: | 1,935 |
| Acres: | 0.124 |
| Lot Square Feet: | 0.124 acres |
| Bedrooms: | 3 |
| Bathrooms: | 2 |
| Half Bathrooms: | 1 |
| clip: | 8032954632 |
| view: | None |
| sewer: | Unknown |
| spaYN: | no |
| levels: | Two |
| taxLot: | 19 |
| viewYN: | no |
| cooling: | Wall/Window Unit(s) |
| country: | US |
| heating: | Floor Furnace, Fireplace(s) |
| flooring: | Carpet, Vinyl |
| garageYN: | yes |
| coolingYN: | yes |
| heatingYN: | yes |
| utilities: | None |
| appliances: | Built-In Range, Dishwasher, Electric Oven, Gas Cooktop, Gas Range, Microwave, Range Hood |
| directions: | East of Laurel Canyon North of S. Brand Blvd. |
| entryLevel: | 1 |
| commonWalls: | No Common Walls |
| disclosures: | Death On Property < 3 yrs |
| fireplaceYN: | yes |
| landLeaseYN: | no |
| lotFeatures: | Paved |
| lotSizeArea: | 5401 |
| spaFeatures: | None |
| waterSource: | Public |
| garageSpaces: | 2 |
| listingTerms: | Cash, Cash to New Loan |
| lotSizeUnits: | Square Feet |
| mlsAreaMajor: | MHL - Mission Hills |
| parkingTotal: | 2 |
| poolFeatures: | None |
| storiesTotal: | 2 |
| associationYN: | no |
| entryLocation: | Ground |
| lotSizeSource: | Assessor |
| poolPrivateYN: | no |
| structureType: | House |
| commonInterest: | None |
| elevationUnits: | Feet |
| laundryFeatures: | Inside |
| livingAreaUnits: | Square Feet |
| parkingFeatures: | Garage |
| yearBuiltSource: | Assessor |
| attachedGarageYN: | no |
| interiorFeatures: | Bedroom on Main Level, Primary Suite, Walk-In Closet(s) |
| livingAreaSource: | Assessor |
| fireplaceFeatures: | Living Room, Multi-Sided |
| leaseConsideredYN: | no |
| lotSizeSquareFeet: | 5401 |
| mainLevelBedrooms: | 2 |
| newConstructionYN: | no |
| propertyCondition: | Turnkey |
| seniorCommunityYN: | no |
| highSchoolDistrict: | Los Angeles Unified |
| mainLevelBathrooms: | 1 |
| numberOfUnitsTotal: | 1 |
| propertyAttachedYN: | no |
| accessibilityFeatures: | None |
| listAgentStateLicense: | 02163000 |
| patioAndPorchFeatures: | None |
| customPropertyRoomType: | Walk-In Closet, Kitchen, Living Room, Main Floor Bedroom, Primary Suite |
| coListAgentStateLicense: | 02245283 |
| customPropertyEatingArea: | Area |
| specialListingConditions: | Trust |
| propertySubTypeAdditional: | Single Family Residence |
| customPropertyDateModified: | 2026-11-10T14:11:20+00:00 |
| customPropertyDpResourceYN: | 1 |
| customPropertyOriginatingSystemKey: | 700137950 |
| customPropertyRoomBathroomFeatures: | Shower in Tub, Walk-in shower, Main Floor Full Bath, Double sinks in bath(s), Low Flow Shower, Low Flow Toilet(s) |


