


Listed by: Natalie Alchadeff, DRE #01888998 from Trust Properties USA,Inc
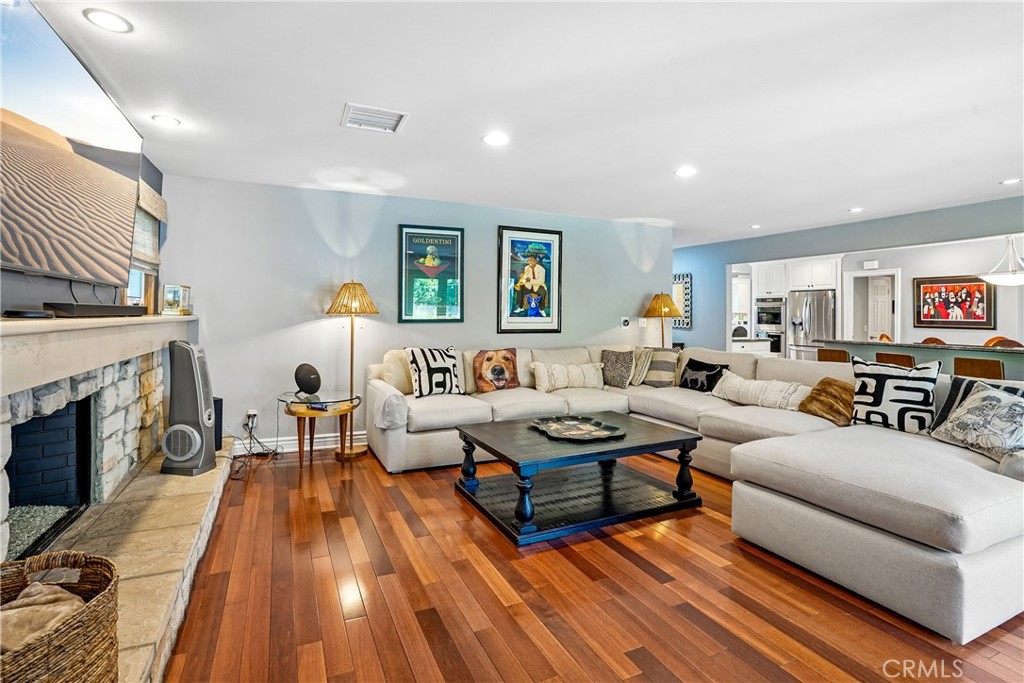
Welcome to this beautifully updated Chatsworth Single Story home offering 3,000+ square feet of stylish, comfortable living space. The open-concept floor plan is filled with natural light and features hardwood floors, wood moldings, and French doors leading to a private backyard retreat. Designed for entertaining, the backyard offers exceptional privacy, attractive hardscape, landscape lighting, drought-resistant landscaping, and a covered patio with a built-in American Outdoor Grill. A built-in shed provides additional storage. The spacious kitchen features custom wood cabinetry, granite countertops, and newer oven and dishwasher, opening seamlessly to the dining and living areas. The oversized living room offers a cozy fireplace. The flexible floor plan includes four generously sized bedrooms and three full baths, including a separate bedroom and bath ideal for guests, an office, or extended living. The expansive primary suite features dedicated A/C, two custom-organized closets, motorized Lutron blackout shades, and a luxurious en-suite bath with dual sinks, granite finishes, and an oversized soaking tub. Additional upgrades include dual A/C systems, newer furnace, main water line, greywater meter, Nest thermostat, Ring security system, and EV charger. Solar will be paid off at close of escrow. Conveniently located near the 118 Freeway, CSUN, shopping, dining, The Vineyards at Porter Ranch, Mason Park, hiking trails, and Santa Susana Pass State Historic Park.
Data services provided by IDX Broker

| Price: | 1,299,000 |
| Address: | 20761 Germain |
| City: | Chatsworth |
| County: | Los Angeles |
| State: | California |
| Zip Code: | 91311 |
| MLS: | SR26227447 |
| Year Built: | 1962 |
| Square Feet: | 3,008 |
| Acres: | 0.269 |
| Lot Square Feet: | 0.269 acres |
| Bedrooms: | 4 |
| Bathrooms: | 3 |
| clip: | 7642669103 |
| view: | None |
| sewer: | Public Sewer |
| spaYN: | no |
| levels: | One |
| taxLot: | 31 |
| viewYN: | no |
| cooling: | Central Air, Dual |
| country: | US |
| fencing: | Privacy |
| heating: | Central, Fireplace(s) |
| flooring: | Wood |
| garageYN: | yes |
| coolingYN: | yes |
| heatingYN: | yes |
| utilities: | Sewer Connected, Water Connected |
| appliances: | Built-In Range, Double Oven, Dishwasher, Disposal, Gas Range, Gas Water Heater, Water Heater |
| directions: | Off of De Soto Ave and Chatsworth St |
| entryLevel: | 1 |
| possession: | Close Plus 3 Days |
| commonWalls: | No Common Walls |
| fireplaceYN: | yes |
| landLeaseYN: | no |
| lotFeatures: | Back Yard, Front Yard, Garden, Landscaped, Yard |
| lotSizeArea: | 11731 |
| spaFeatures: | None |
| waterSource: | Public |
| garageSpaces: | 2 |
| listingTerms: | Cash, Conventional, Fannie Mae, Freddie Mac |
| lotSizeUnits: | Square Feet |
| mlsAreaMajor: | CHT - Chatsworth |
| parkingTotal: | 2 |
| poolFeatures: | None |
| storiesTotal: | 1 |
| associationYN: | no |
| entryLocation: | 1 |
| lotSizeSource: | Assessor |
| poolPrivateYN: | no |
| structureType: | House |
| commonInterest: | None |
| elevationUnits: | Feet |
| laundryFeatures: | Electric Dryer Hookup, Gas Dryer Hookup, Laundry Room |
| livingAreaUnits: | Square Feet |
| parkingFeatures: | Door-Multi, Garage |
| yearBuiltSource: | Assessor |
| attachedGarageYN: | yes |
| interiorFeatures: | Ceiling Fan(s), Separate/Formal Dining Room, High Ceilings, In-Law Floorplan, Pantry, Quartz Counters, Storage, All Bedrooms Down, Main Level Primary, Multiple Primary Suites, Primary Suite, Utility Room, Walk-In Closet(s) |
| livingAreaSource: | Assessor |
| fireplaceFeatures: | Family Room |
| leaseConsideredYN: | no |
| lotSizeSquareFeet: | 11731 |
| mainLevelBedrooms: | 4 |
| newConstructionYN: | no |
| seniorCommunityYN: | no |
| highSchoolDistrict: | Los Angeles Unified |
| mainLevelBathrooms: | 3 |
| numberOfUnitsTotal: | 1 |
| propertyAttachedYN: | no |
| greenEnergyGeneration: | Solar |
| listAgentStateLicense: | 01888998 |
| patioAndPorchFeatures: | Concrete, Covered, Patio, Stone |
| customPropertyRoomType: | Walk-In Closet, Utility Room, Entry, Laundry, Guest/Maid's Quarters, All Bedrooms Down, Office, Main Floor Primary Bedroom, Two Primaries, Kitchen, Living Room, Primary Suite, Primary Bathroom |
| customPropertyEatingArea: | Dining Room, Area |
| specialListingConditions: | Standard |
| propertySubTypeAdditional: | Single Family Residence |
| customPropertyDateModified: | 2026-11-08T23:19:11+00:00 |
| belowGradeFinishedAreaUnits: | Square Feet |
| customPropertyRoomKitchenFeatures: | Pots & Pan Drawers, Granite Counters |
| customPropertyOriginatingSystemKey: | 696146645 |
| customPropertyRoomBathroomFeatures: | Soaking Tub, Bidet, Shower in Tub, Walk-in shower, Separate tub and shower, Double sinks in bath(s), Bathtub, Vanity area, Shower, Granite Counters |


